
Open House Sun, Sep 27th 1:00 PM - 3:00 PM
Address
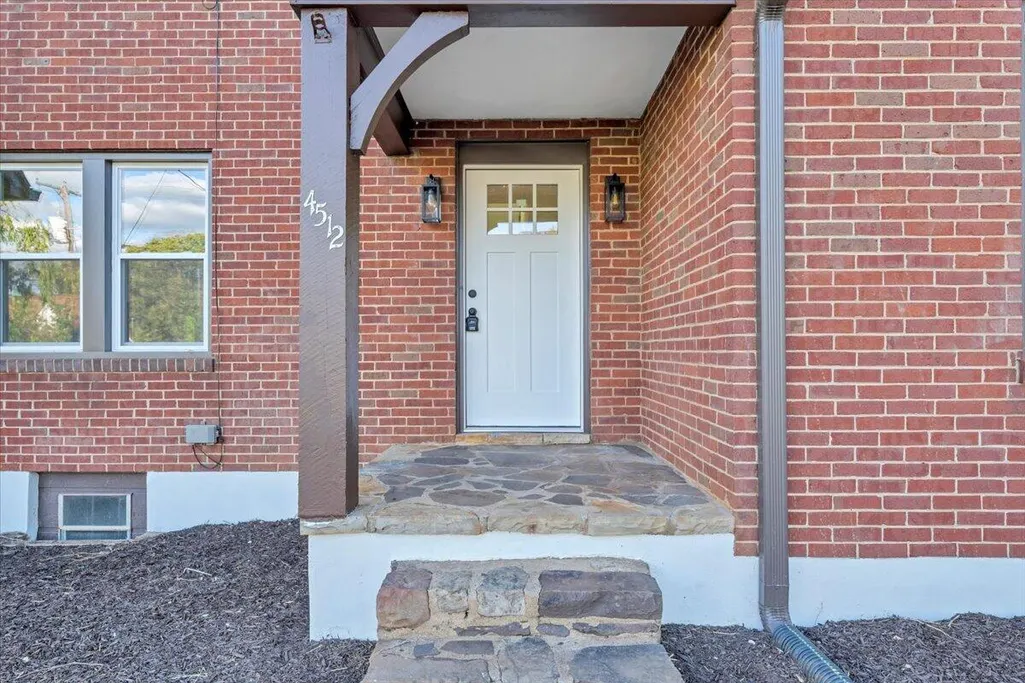
4512 Delray St Nw, Roanoke, VA
Price
$ 279,990
Property Attributes
- MLS#931769
- TypeSingle Family
- Listing Status Active
- CountyCITY OF ROANOKE
- CityRoanoke
- Area0140 - City of Roanoke - NW
- NeighborhoodFloraland
- Zip24012
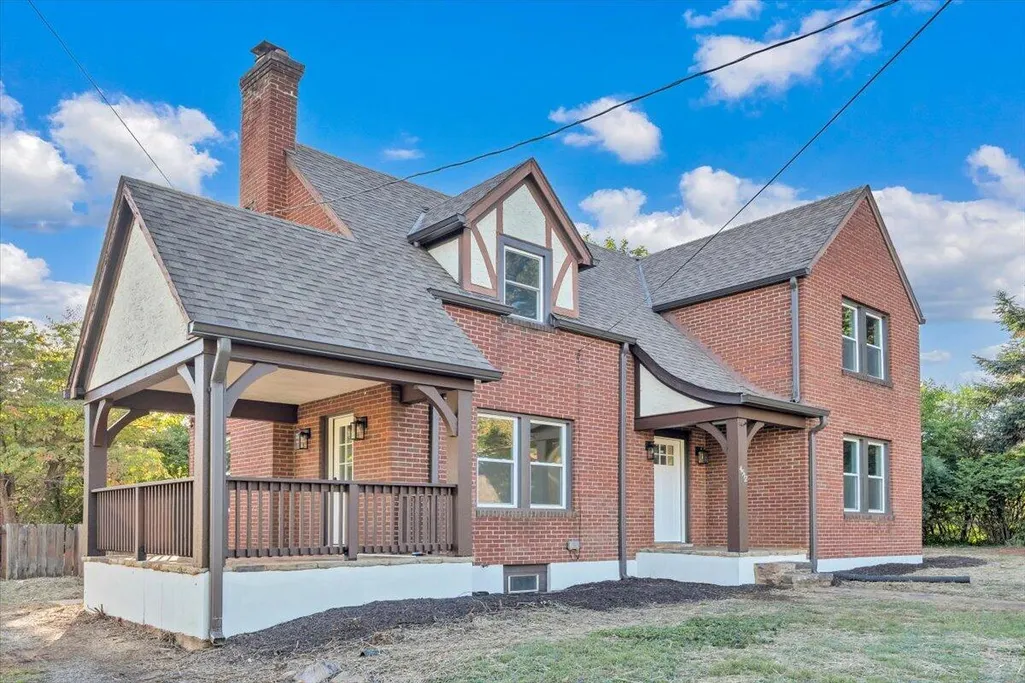
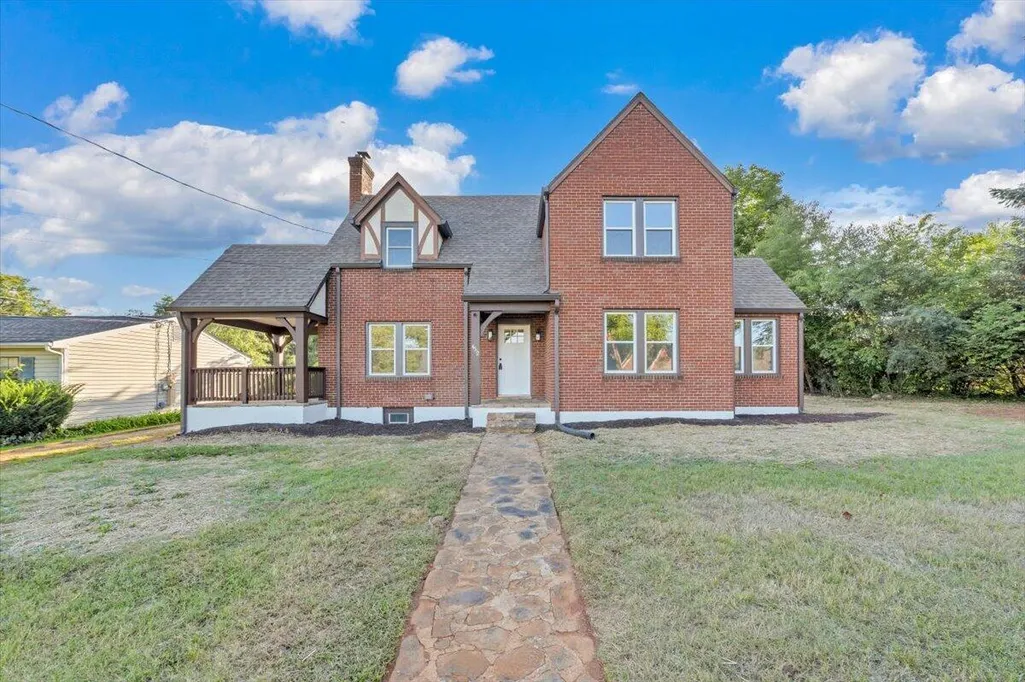
- StyleTudor
- Year Built1933
- Taxes$ 2468
- Price$ 279,990
- Bedrooms4
- Full Bathrooms2
- Half Bathrooms0
- Sqr Footage1998
- Lot Size0.36 Acres
Data Source:
Roanoke Valley MLS (RVAR)
Property Description
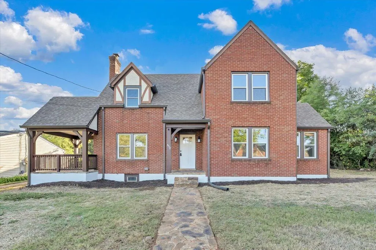
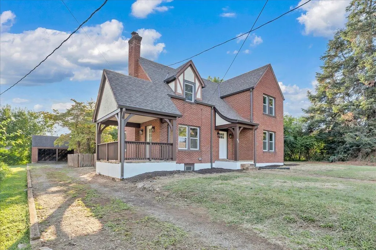
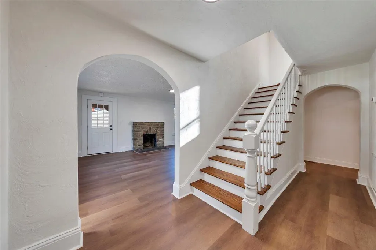
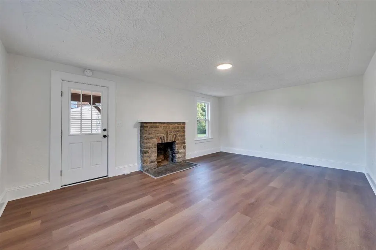
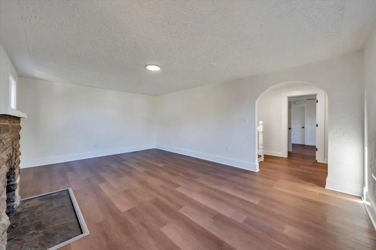
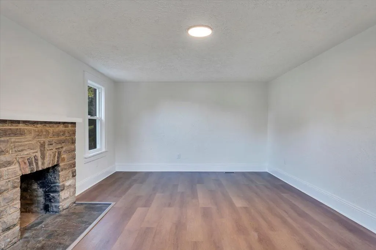
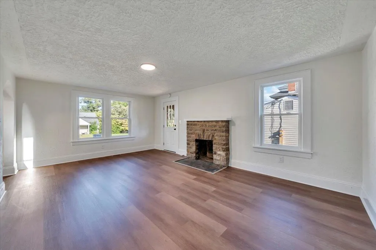
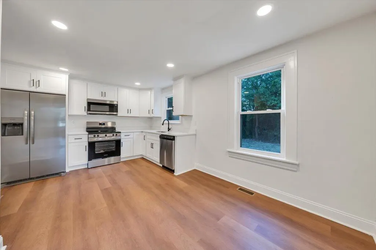
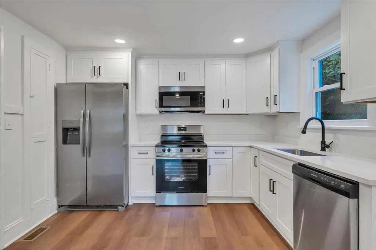
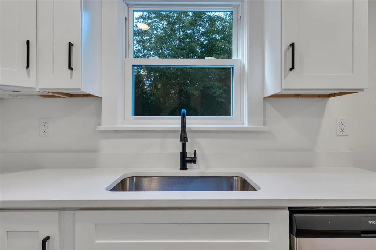
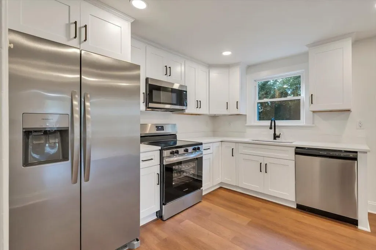
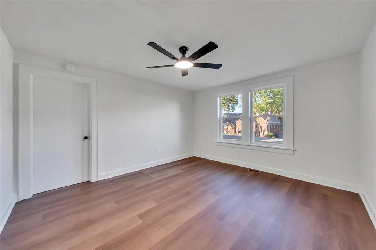
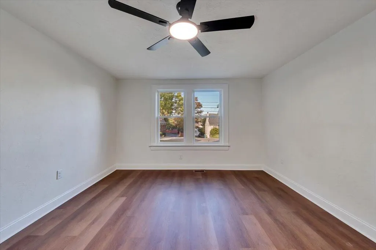
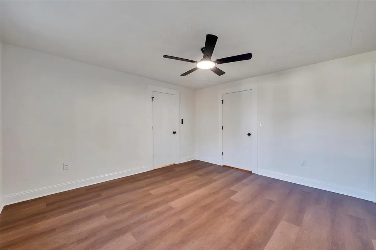
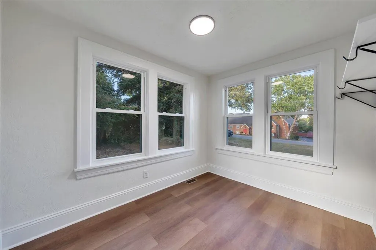
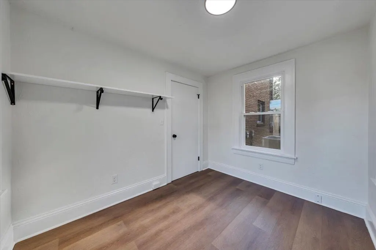
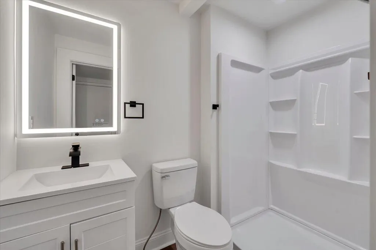
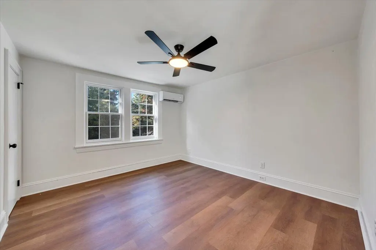
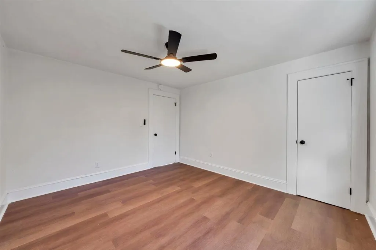
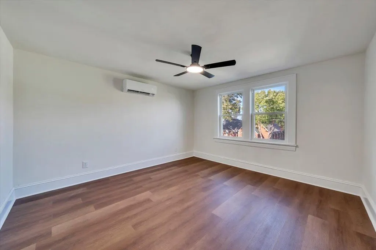
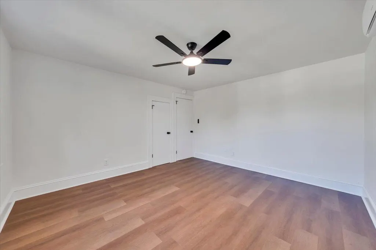
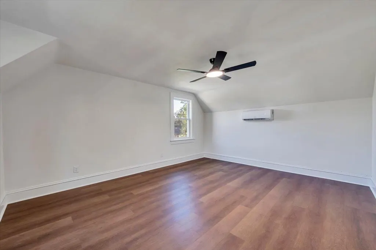
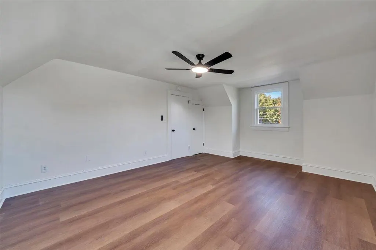
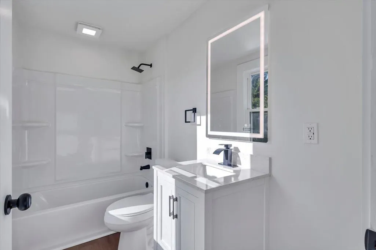
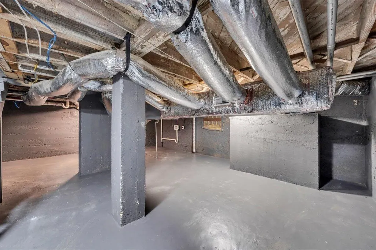
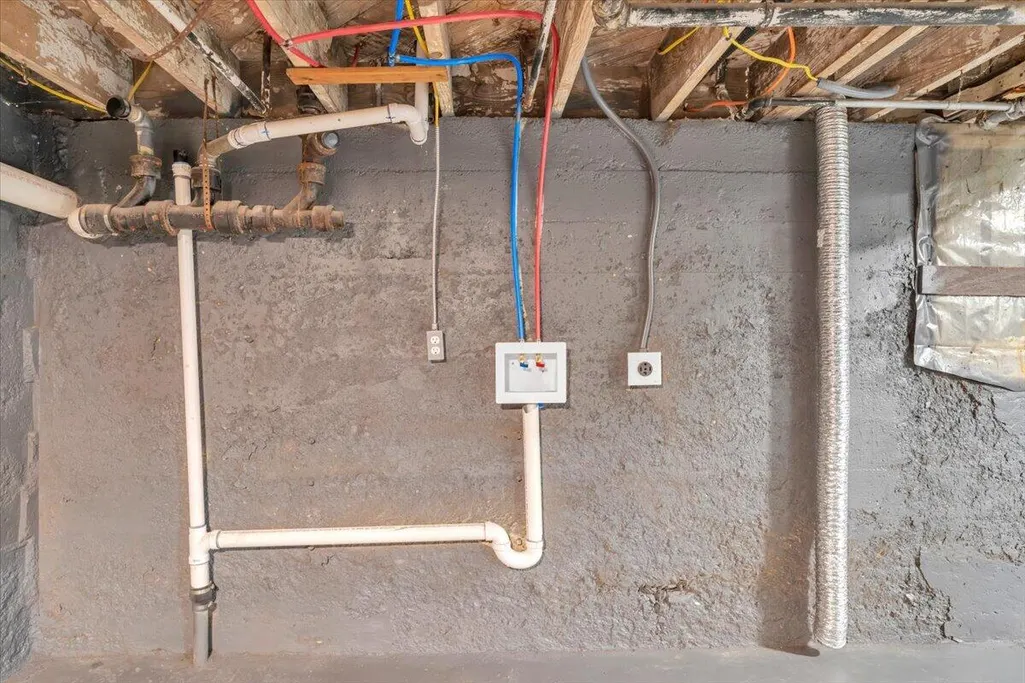
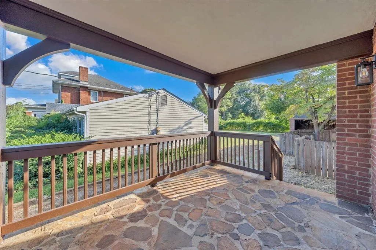
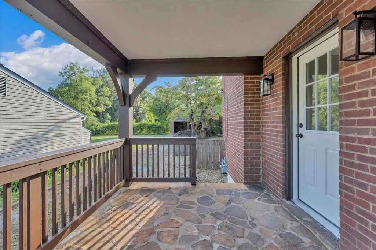
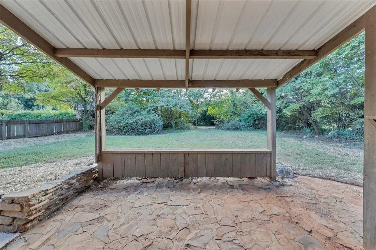
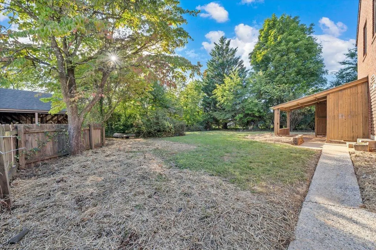
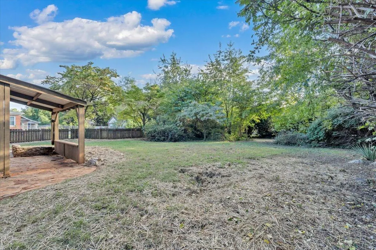
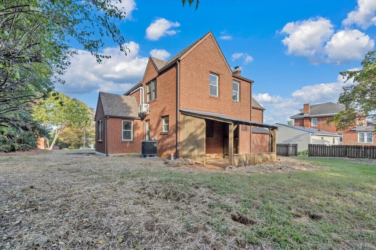
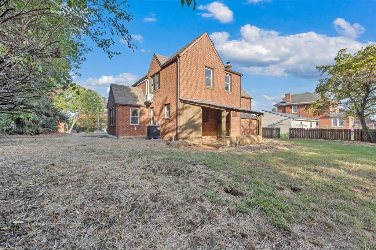
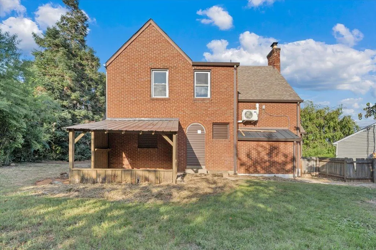
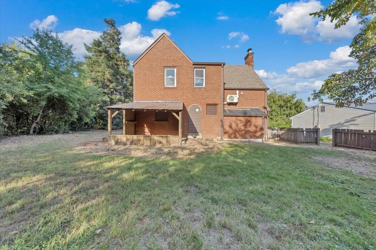
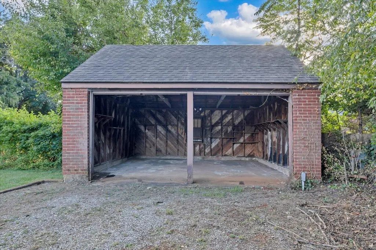
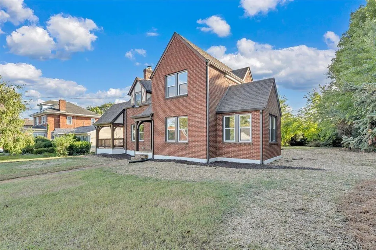
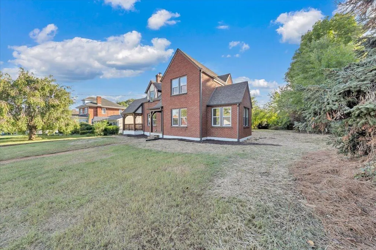
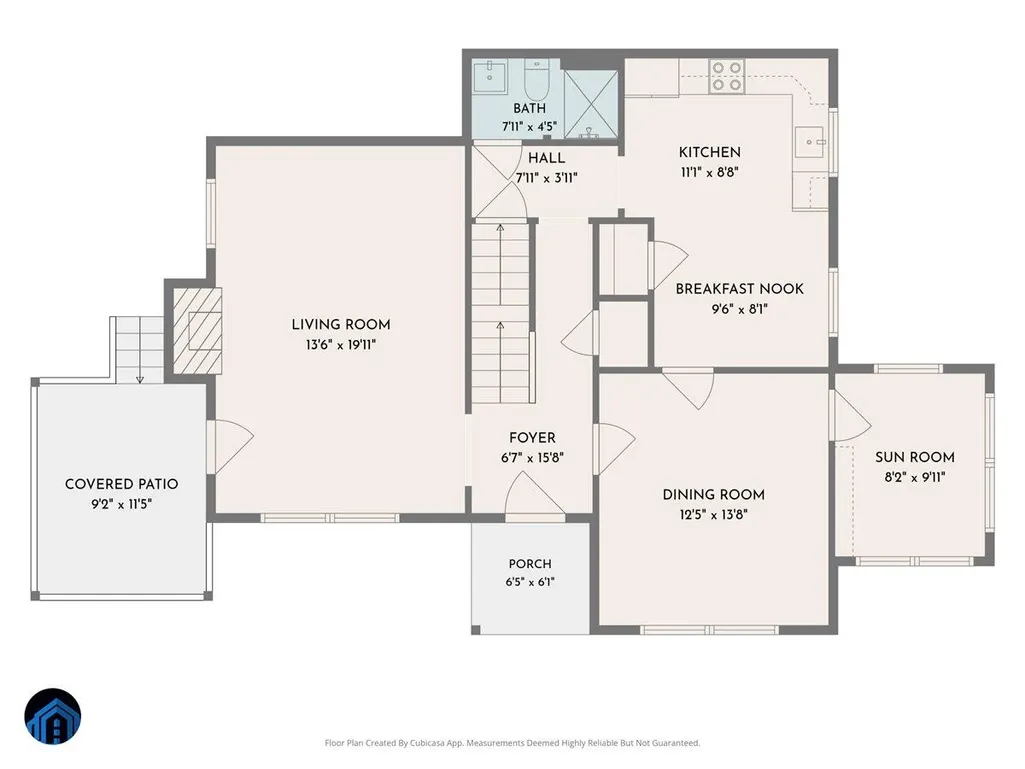
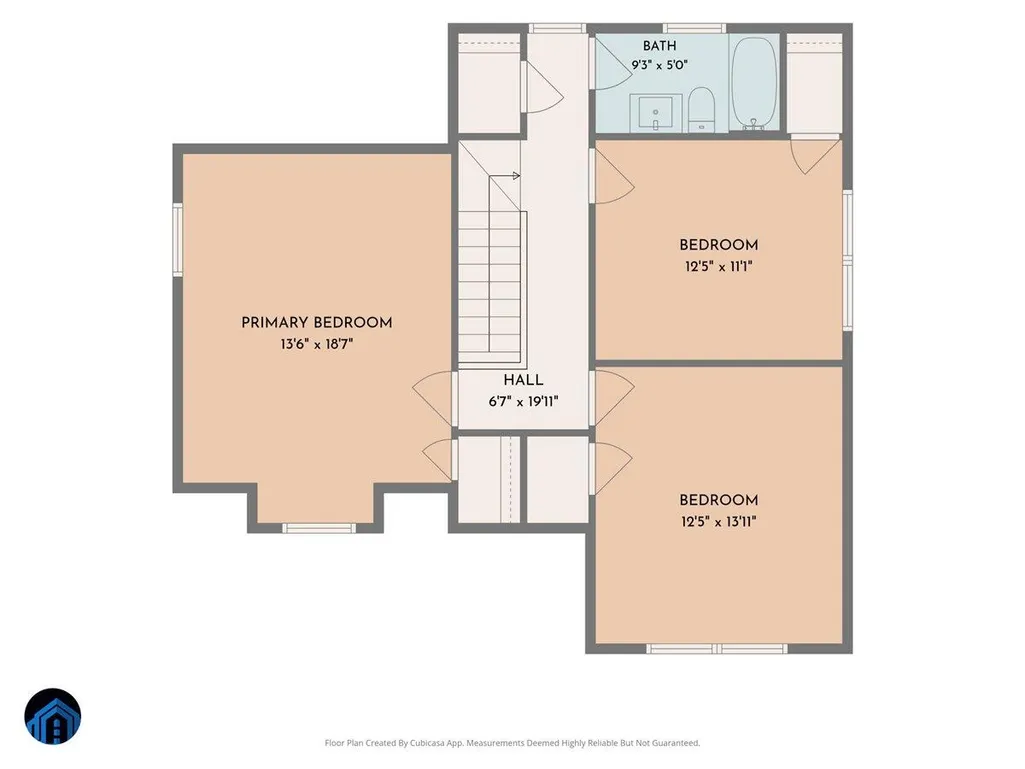
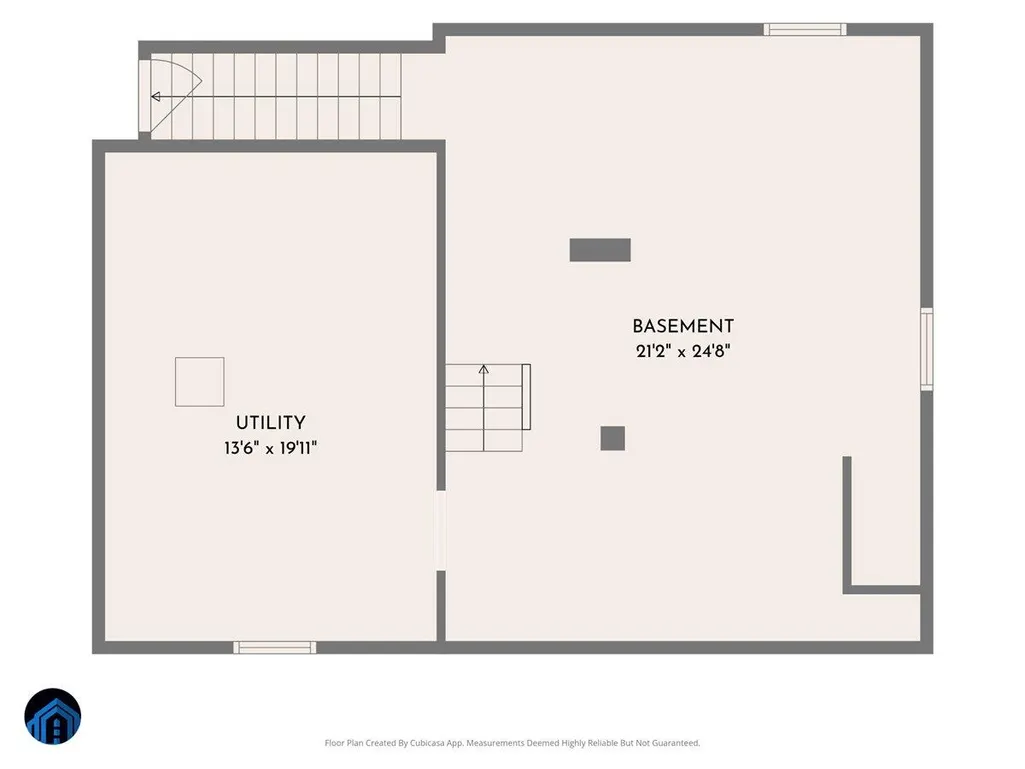
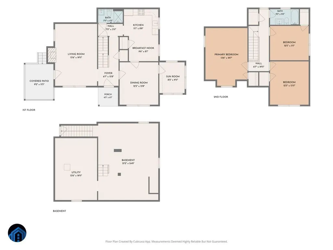
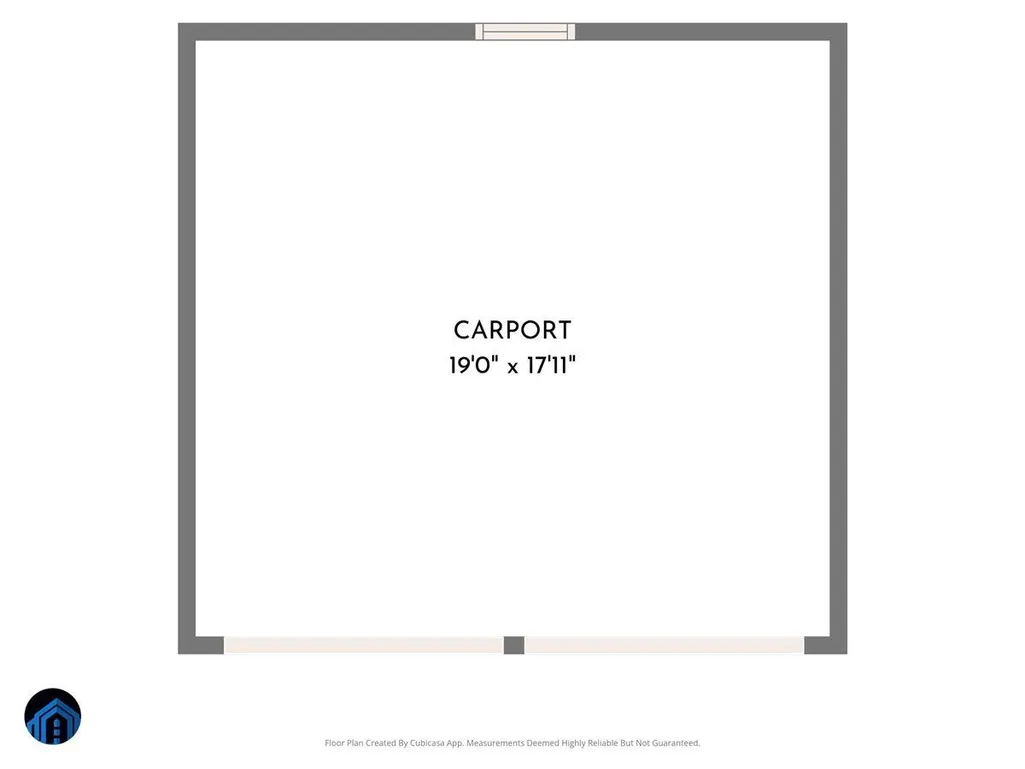
Classic Tudor character meets seamless modern design in this beautifully renovated 4-bedroom, 2-bathroom brick home in the heart of Roanoke. Offering 1,998 square feet of move-in ready living space, the main level features a light-filled, open-concept layout centered around a cozy fireplace and a brand-new kitchen equipped with pristine stainless steel appliances and sleek modern finishes. Durable Luxury Vinyl Plank (LVP) flooring flows throughout the interior, protecting the original hardwood floors preserved directly underneath for future refinishing potential. Both full bathrooms have been completely updated with clean, contemporary styling. Designed for year-round efficiency and total comfort, the home features a dual-zone HVAC system with an electric heat pump servicing the main floor and high-efficiency ductless mini-splits keeping the spacious upstairs bedrooms comfortably heated and cooled. Outside, enjoy Virginia evenings from the classic covered front porch or entertain guests on the covered back deck overlooking a large, flat, level backyard with mature landscaping and excellent curb appeal. Rounding out this exceptional property is an unfinished basement offering abundant storage or future expansion potential, along with a standalone detached garage and workshop complete with electrical power. Situated just minutes from downtown Roanoke, local dining, shopping, and healthcare hubs, this turnkey home offers the perfect balance of classic charm and modern convenience. Schedule your private showing today!
| Elementary School | Middle School | High School |
|---|---|---|
| Preston Park Elementary School | James Breckinridge Middle School | William Fleming High School |
| Price History | |
|---|---|
| 9/25/2026 | Listed $279,990 |
General Features
| Heating | Heat Pump Electric,Ductless,Forced Air Gas |
|---|---|
| Cooling | Central Air,Ductless |
| Patio/Porch Features | Patio,Side Porch |
| Architectural Style | Tudor |
| Year Built | 1933 |
| Levels | 2 Story |
| Property Subtype | Single Family Residence |
| County | City of Roanoke |
| New Construction | No |
| Property Type | Residential |
| HOA | No |
| Attached Garage | No |
| Subdivision Name | Floraland |
| Full Baths | 2 |
| Status | Active |
| Directions | From I-81,take exit 3E onto SR-101 east,turn right onto Delray St NW,the destination is on your right. |
| High School | William Fleming |
| City | Roanoke |
| MLS Area | 0140 - City of Roanoke - NW |
| Lot Size Units | Acres |
| Lot Size Square Feet | 15681.6 |
| Carport Spaces | 0.0 |
| Carport Y/N | No |
| Elementary School | Preston Park |
| Property Attached Y/N | No |
| Land Lease Y/N | No |
| Tax Annual Amount | 2468.06 |
| Home Warranty Y/N | No |
| Middle/Junior High School | James Breckinridge |
| Lease Renewal Y/N | No |
| MLS Area Minor | 0140 - City of Roanoke - NW |
| Additional Parcels Y/N | No |
| Lease Considered Y/N | No |
| Rent Control Y/N | No |
| Standard Status | Active |
| Tax Lot | 1 |
| MobileHomeRemainsYN | No |
| Senior Community | None |
Interior Features
| Interior Amenities | Ceiling Fan(s),Storage |
|---|---|
| Total Fireplaces | 1 |
| Fireplace Features | Living Room |
| Basement (Y/N) | No |
| Air Conditioning Y/N | Yes |
| Heating Y/N | Yes |
| Fireplace Y/N | Yes |
| Total Bedrooms | 4 |
| Below Grade Finished Area | 0.0 |
| Main Level Bedrooms | 1 |
| Main Level Bathrooms | 1 |
| Total Baths | 2 |
Exterior Features
| Parking Features | Paved Driveway |
|---|---|
| Lot Features | Level,Cleared |
| Water Source | Public |
| Lot Size Area | 0.36 |
| Spa | No |
| Building Area Total | 2788.0 |
| Lot Size Acres | 0.36 |
| Covered Spaces | 2.0 |
| Crops Included Y/N | No |
| Horse Y/N | No |
| Irrigation Water Rights Y/N | No |
Amenities
- Foreclosure
- Views
- Short Sale
- New Construction
- Adult 55+
- Lease To Own
- No HOA Fees
- Furnished
- Primary On Main
- Air Conditioning
- Seller Finance
- Green
- Fixer Upper
- Horse
- Golf
- Fireplace
- Deck
- Garage
- Basement
- Pool
Property vs Single Family Average in 24012
Price
Taxes
Year Built
 Information is deemed to be reliable, but is not guaranteed. © 2026 MLS and FBS. Prepared by MLS of Roanoke Valley, Inc. (540-772-0526) on September 26, 2026 10:48 AM UTC . The information on this sheet has been made available by the MLS and may not be the listing of the provider. All searches are performed on live data on the MLS server. Although the Multiple Listing Service of The Roanoke Valley is the single source for these listings, listing data appearing on this website does not necessarily
 Lynchburg MLS All information deemed reliable but not guaranteed. All properties are subject to prior sale, change or withdrawal. Neither listing broker(s) or information provider(s) shall be responsible for any typographical errors, misinformation, misprints and shall be held totally harmless. Listing(s) information is provided for consumer's personal, non-commercial use and may not be used for any purpose other than to identify prospective properties consumers may be interested in purchasing. The
